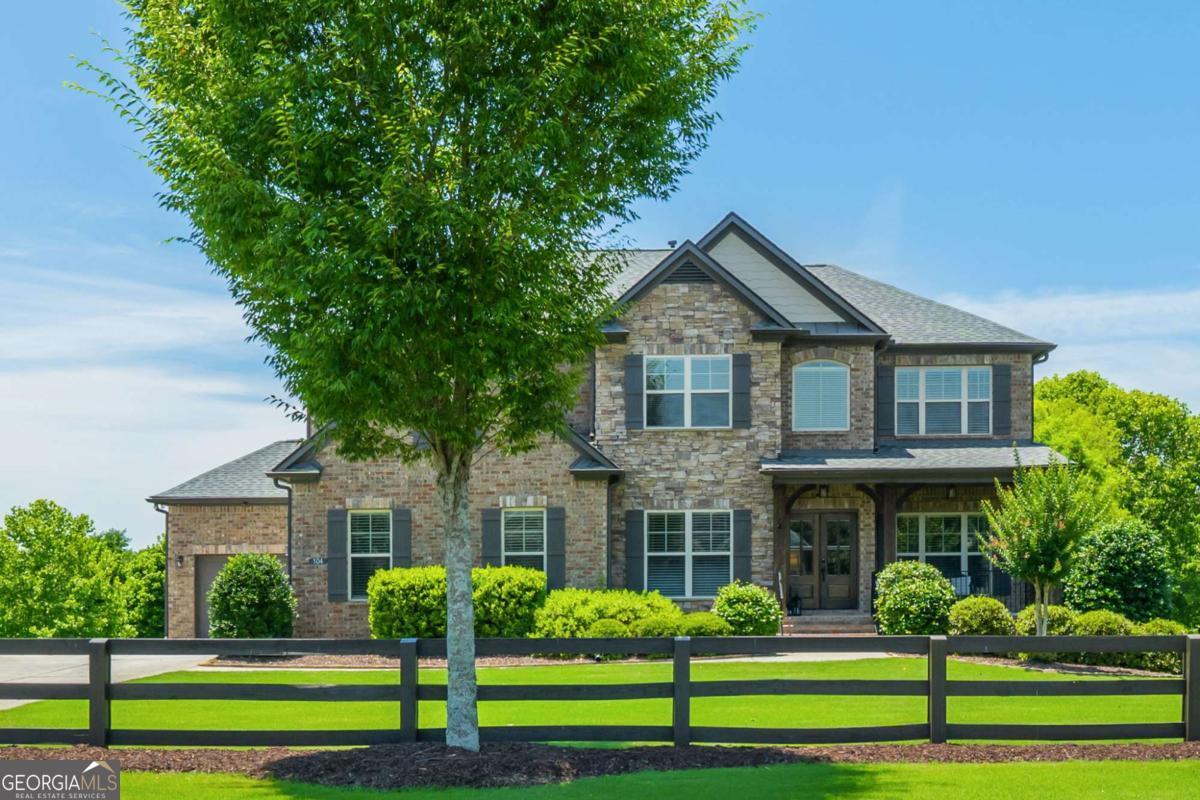
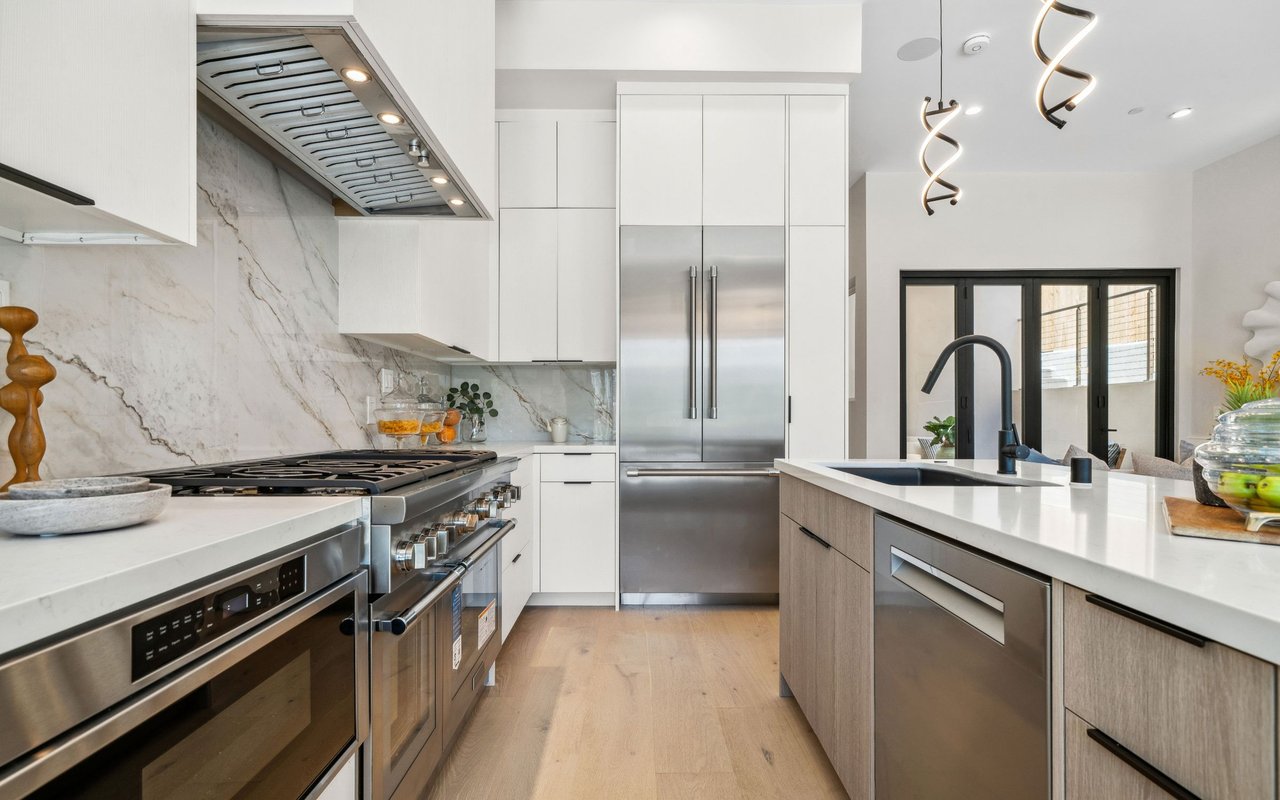
Immaculate Luxury Home in the sought-after Swim and Tennis Community of Estates at Hickory Flat. As you enter the home, the Main Living Area is filled with tons of light, beautiful hardwood floors and an Open Floor Plan that is perfect for entertaining. The Dining Room, on you right when you enter, is perfect for the largest of gatherings and on you left is an Office or Playroom. The fully renovated Gourmet Kitchen, that is the heart of the home, overlooks the Fireside Family Room. Kitchen features a large island, breakfast bar, quartz counters, gas cooktop, double ovens, marble backsplash, a full suite of Stainless Steel appliances and a Walk-in Pantry. The Bedroom with En-Suite Bathroom on the Main Floor is perfect for guests, while you can escape upstairs to your Spacious Owners Retreat complete with trey ceilings, hardwood floors and huge walk-in closet. The Owner's Bathroom is equally stunning with dual vanities, tile floors, glassed-in shower and soaking tub. There is a Bonus / Family Room on Upper Level that is great for watching movies, reading or just hanging out. Three generously-sized secondary bedrooms, two full baths and Laundry Room complete the Upper Floor. Enjoy the recently Fully Finished Daylight Basement with walk-out access to the patio and level yard! Basement features Living Area with Fireplace, Built-In Bar with Wine Cooler and Refrigerator, Theater Room, Exercise Room / Bedroom and Full Bath. For outdoor entertaining, you'll delight in the expanded covered back porch and pergola-shaded grill deck, as well as the beautiful stone-paved patio with built-in fire pit that overlooks the private fenced backyard. Brand New Roof installed in 2024! Community Amenities include Clubhouse, Swimming Pool, Tennis Courts and Playground.