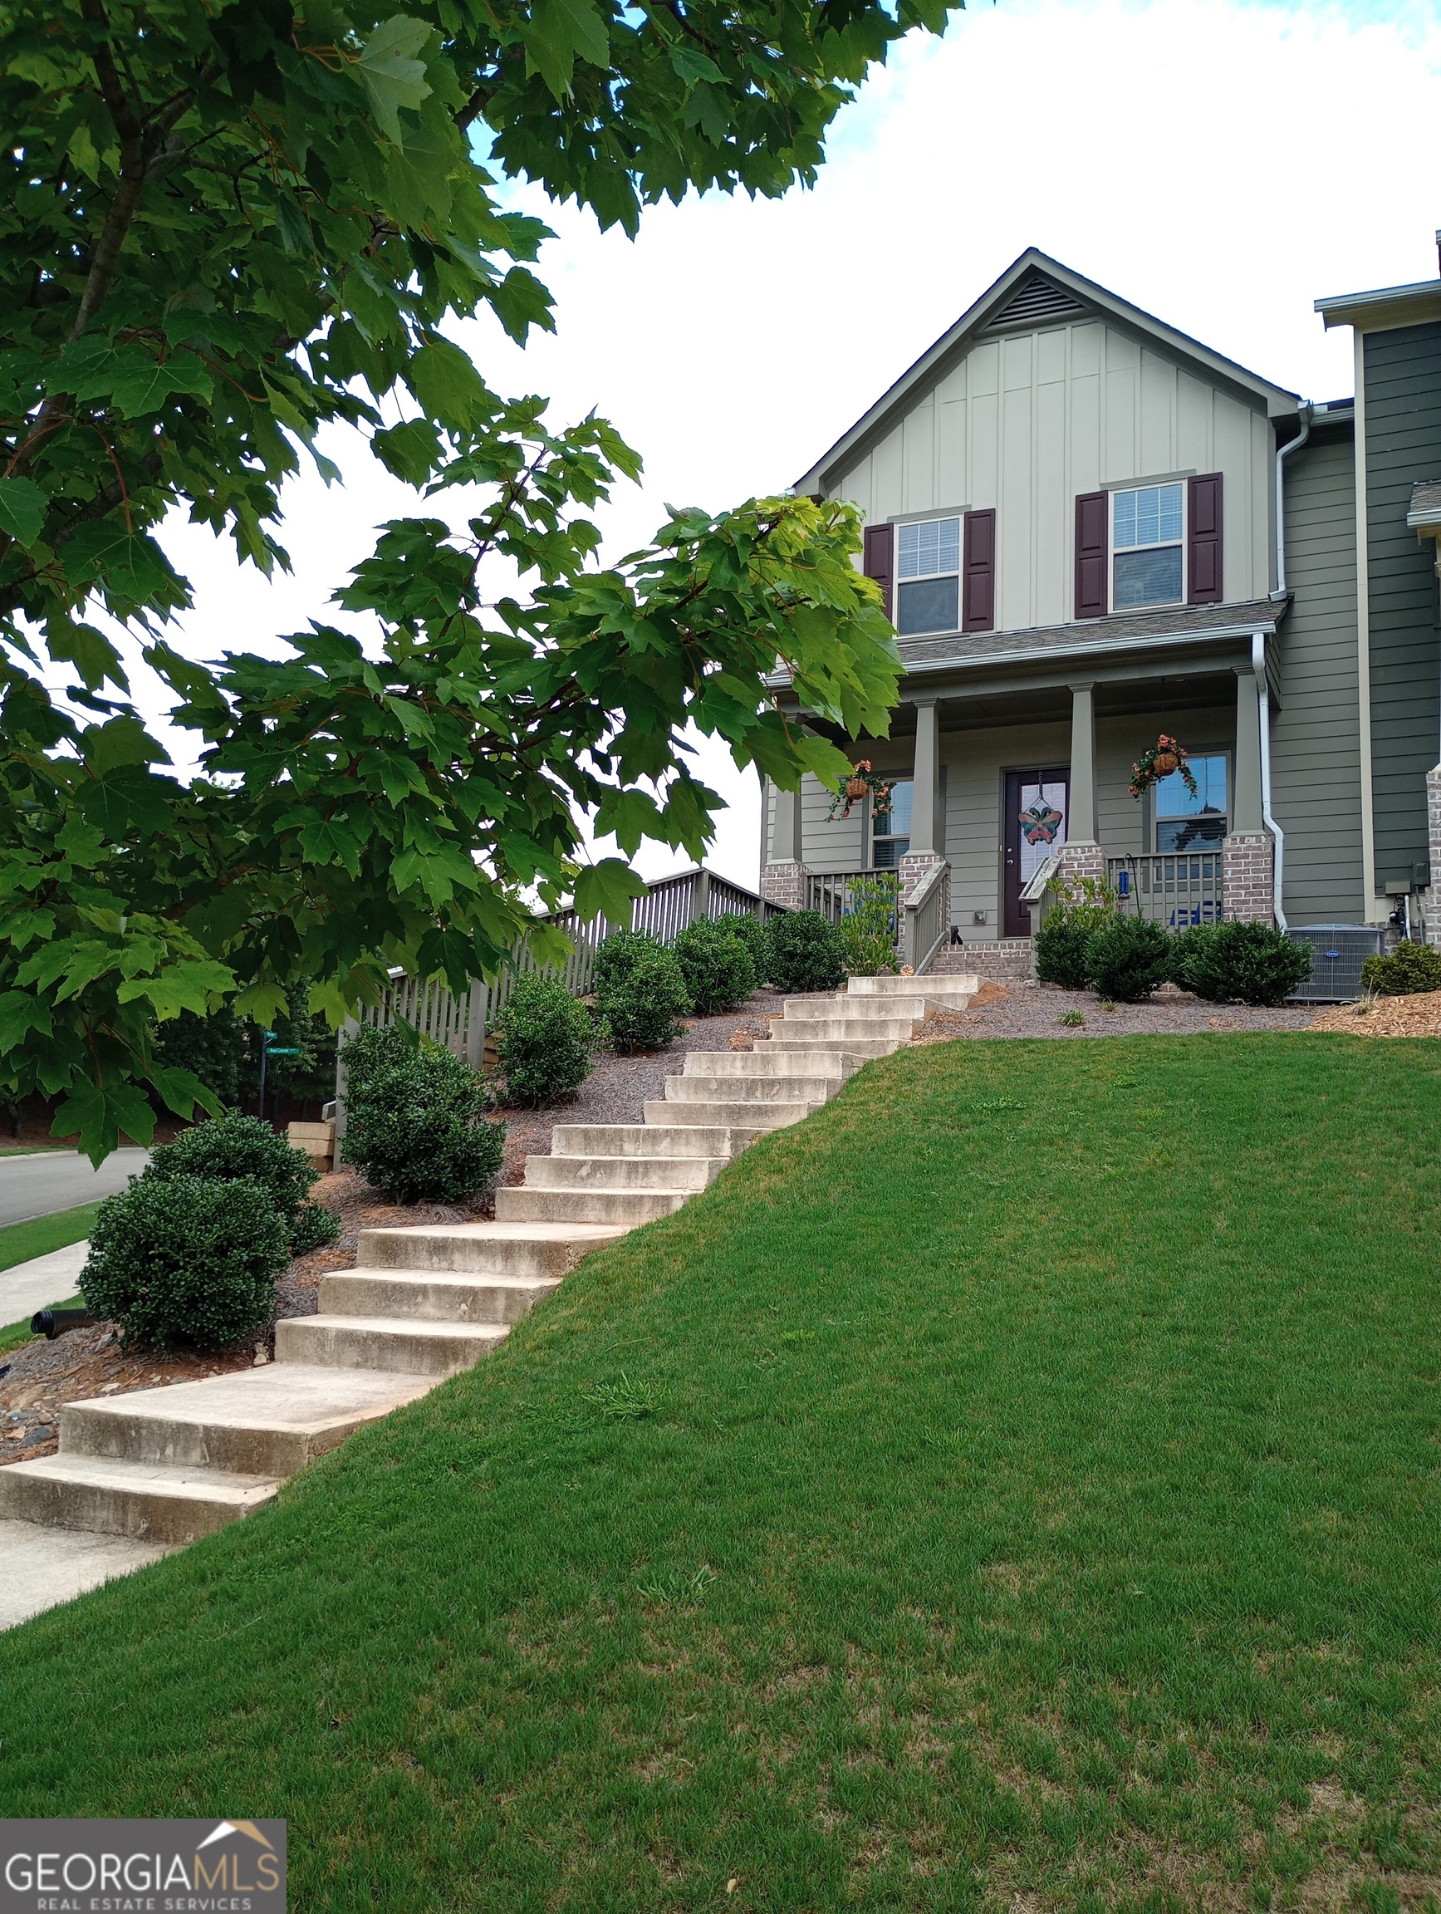
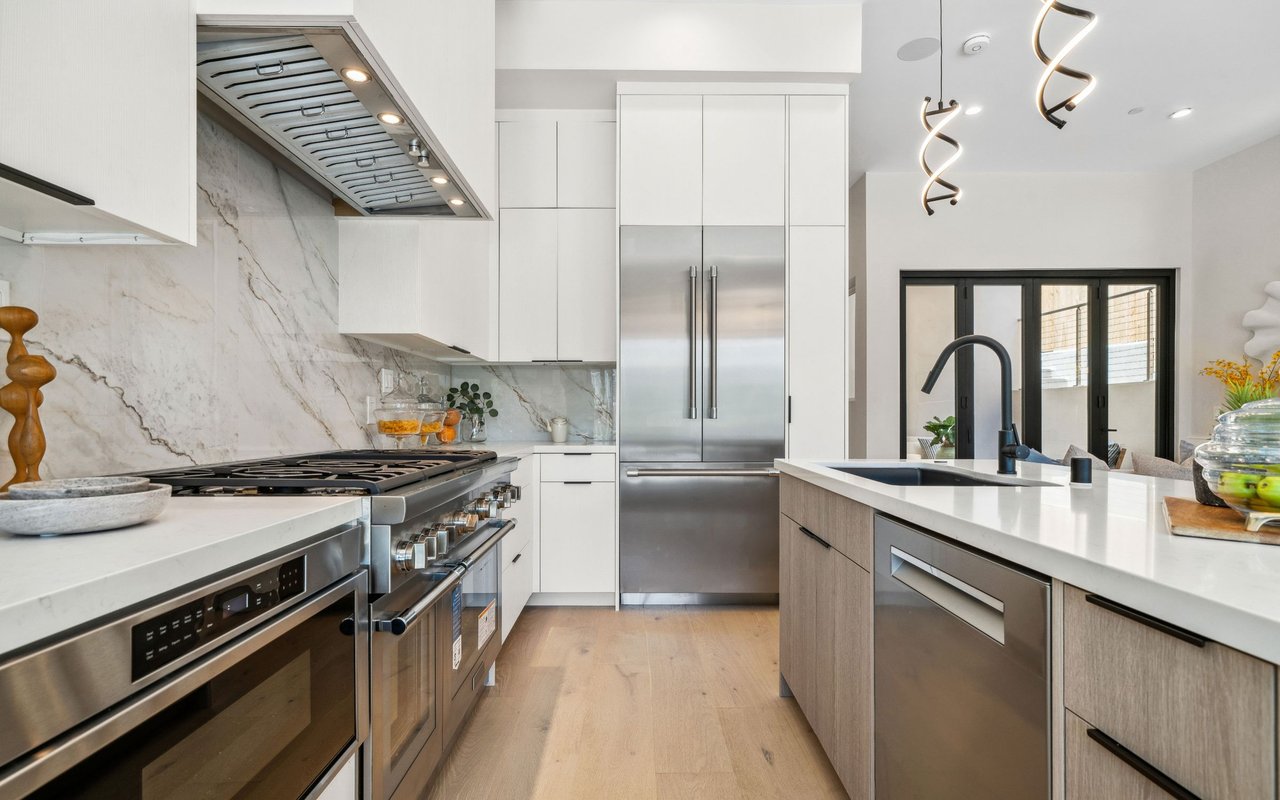
Built in 2019! End Unit located in beautiful swim / tennis community. Low HOA fees with lawn care included. Come see this beautiful Townhome in the heart of Hickory Flat. You will be blown away by the amount of green space surrounding this END UNIT townhome located in the desirable Holly Commons neighborhood, right next door to Harmony on the Lakes. This spacious home features a full size 2 car garage, 3 bedrooms and 2 1/2 bathrooms, plus bonus room. Luxury Plank Vinyl flooring graces the entire first floor. The floor plan is entirely open providing a great space for entertaining. White cabinetry and huge granite island connect a formal dining and family room. The pantry, several closets and a powder room complete the first floor. Below, you will find a spacious 2 car garage and a bonus storage space in the basement ready to be finished into that home office, gym or media room. Retreat upstairs to find a cozy master with trey ceiling and oversized shower. The two additional bedrooms share a generously sized 2nd bathroom. The laundry room is conveniently located nearby. You will enjoy privacy unheard of in a townhome community on your lovely front porch overlooking the quaint neighborhood. Relax and enjoy the rear deck or join your neighbors at the charming clubhouse featuring a swimming pool, tennis court, pickle ball courts, a basketball court and a playground. Top-rated schools, Northside Cherokee Hospital, parks, dining and shopping are all just minutes away!