Leave a Message

Thank you for your message. I will be in touch with you shortly.

Property Description

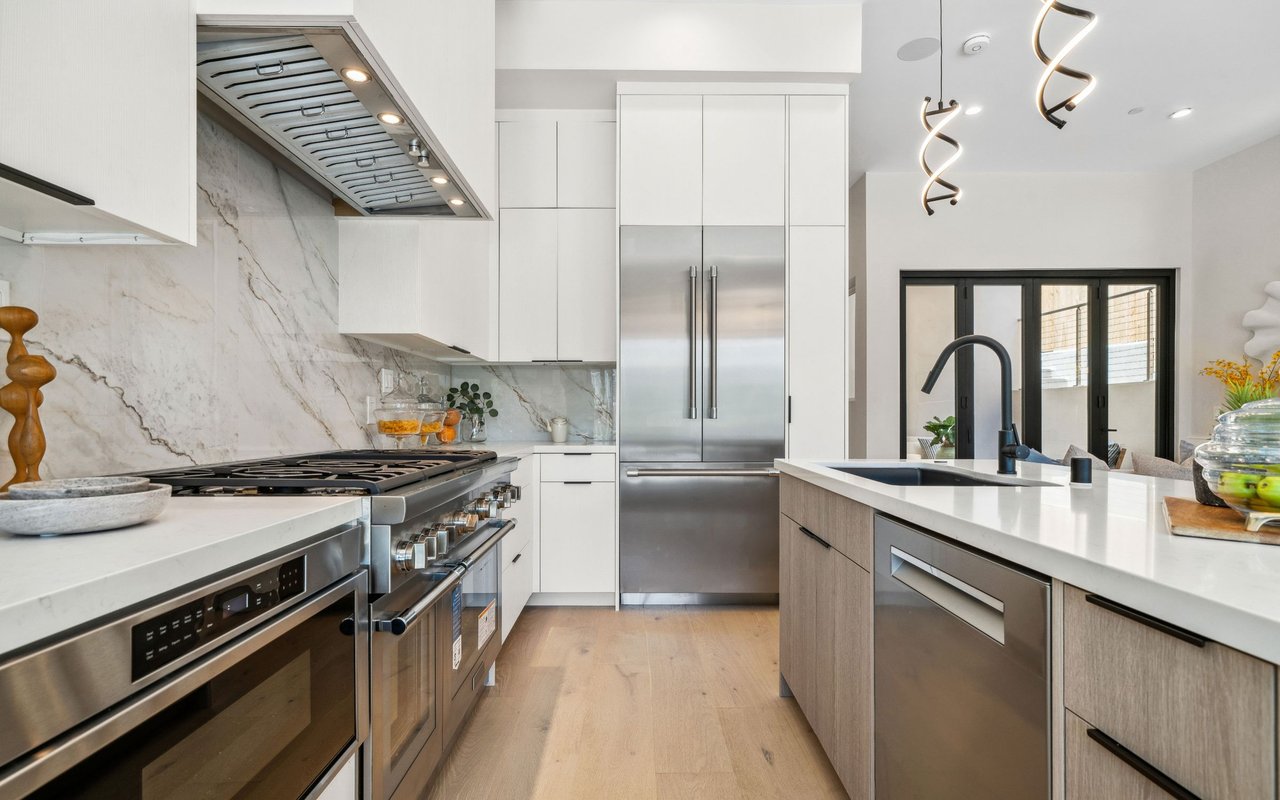
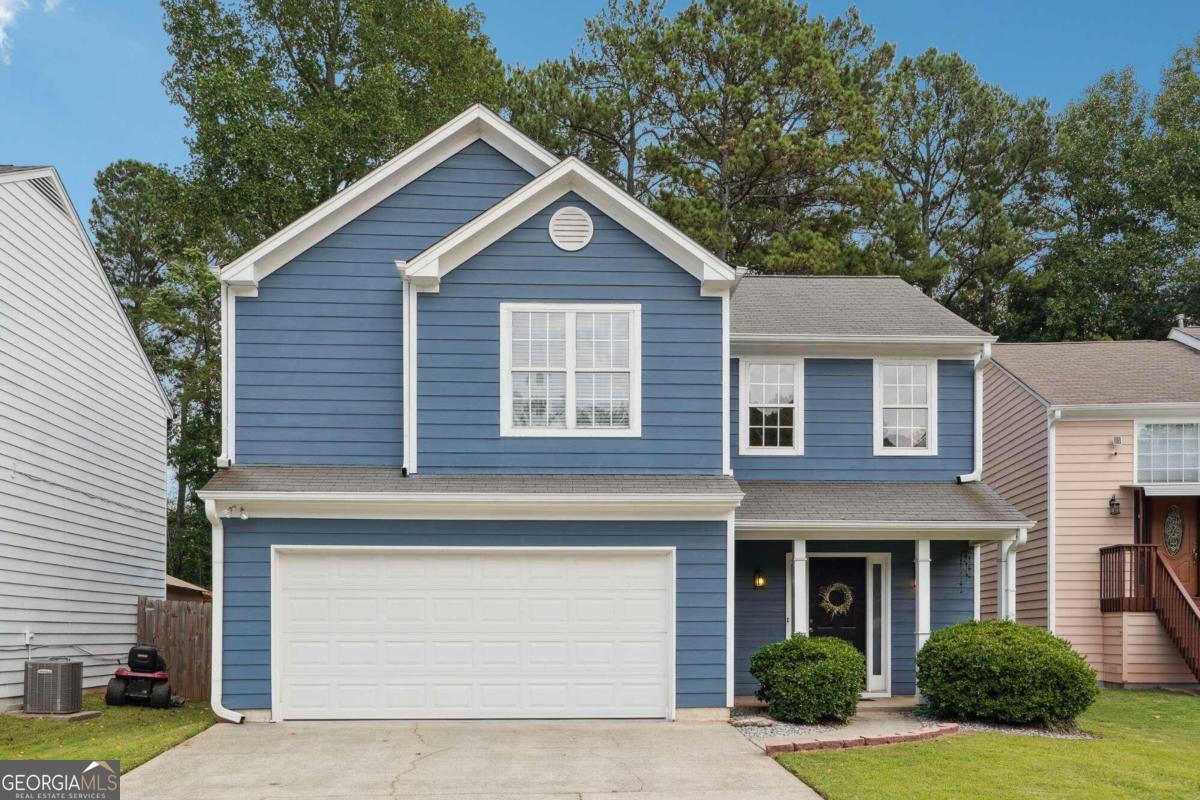
Don't miss this beautifully maintained home in one of Duluth's top rated School Districts. Located on a cul-de-sac in a convenient and friendly neighborhood, this 3 Bedroom / 2.5 Bath is move in ready! This home offers NEW PAINT, NEW WINDOWS, NEW HARDWARE, NEW LIGHTING and an inviting open layout. The soaring vaulted entry is open to the large living room and separate dininng room. The heart of this home is the big kitchen with tons of cabinet space, separate breakfast area and open to a cozy family room complete with a fireplace! Ideal for entertaining friends, a quick family meal - the perfect space to hang out! The oversized master suite is a true retreat, boasting an office or sitting area that overlooks the main living area. The spacious master bath includes a separate tub and shower, creating a spa-like experience. Secondary bedrooms are generously sized and share a convenient Jack-and-Jill bathroom. Outside, youCOll find a patio and private, fenced-in backyard with that's professionally landscaped and maintained! Ideal for spring or fall cookouts and a place to wind down after a long week! The large yard has plenty of space for kids to play, fur babies to run or planting a vegetable garden! Conveniently located near shopping, dining, parks, and downtown Duluth! Ready to get settled in a new a home before the end of the year where you can host all the holiday dinners and parties for your family and friends? This Move In Ready Home Is It!
Overview

Property Status
Sold
Date Sold
October 15, 2024
Lot Size
7,405.2 Sq.Ft.
MLS ID
10376957
Property Type
Residential
Year Built
1997

Features & Amenities

Total Area
1,967 Sq.Ft.
Architecture Styles
Craftsman
Stories
2
Water Source
Public
Utilities
Cable Available, Electricity Available, Natural Gas Available, Sewer Available, Water Available
Roof
Composition
Lot Features
Cul-De-Sac, Level
Parking
Garage, Garage Door Opener, Kitchen Level
Heat Type
Central
Air Conditioning
Central Air
Laundry Room
In Hall, Upper Level
Fireplace
Family Room, Gas Log, Gas Starter
Appliances
Dishwasher, Disposal, Dryer, Gas Water Heater, Microwave, Oven/Range (Combo), Refrigerator, Washer
Other Interior Features
High Ceilings, Roommate Plan, Vaulted Ceiling(s)
Sewer
Public Sewer
Substructure
Slab
Security Features
Smoke Detector(s)
Other Exterior Features
Other
Elementary School
Chattahoochee
Middle School
Duluth
High School
Duluth
Sales Price
$415,000
Real Estate Tax
$3,467/yr
HOA
$300/yr

Downloads

3301 Grovewood Lane

Schedule a Tour

I would love to help you see this beautiful home! As a full-service brokerage, I can help you tour. Please submit an offer, and answer questions about the buying process.

Thank you

for your interest in 3301 Grovewood Lane, Duluth, GA 30096

3301 Grovewood Lane
Navigate

I'm Interested In

3301 Grovewood Lane

or
  • CallTrivon Thompson

    License #412890

    (404) 967-1314
  • Follow Me On Instagram